
Hardscape Construction
The foundation of a great outdoor space is permanence. Patios that stay level. Walls that hold their line. Walkways that look the same in year fifteen as they did in year one. Most hardscape failures in this region are not material failures. They are base failures — and they show up three winters later, long after the crew has gone. We build from the ground down, because that is the part nobody sees and the only part that determines whether the work lasts.
Built to Hold Its Line
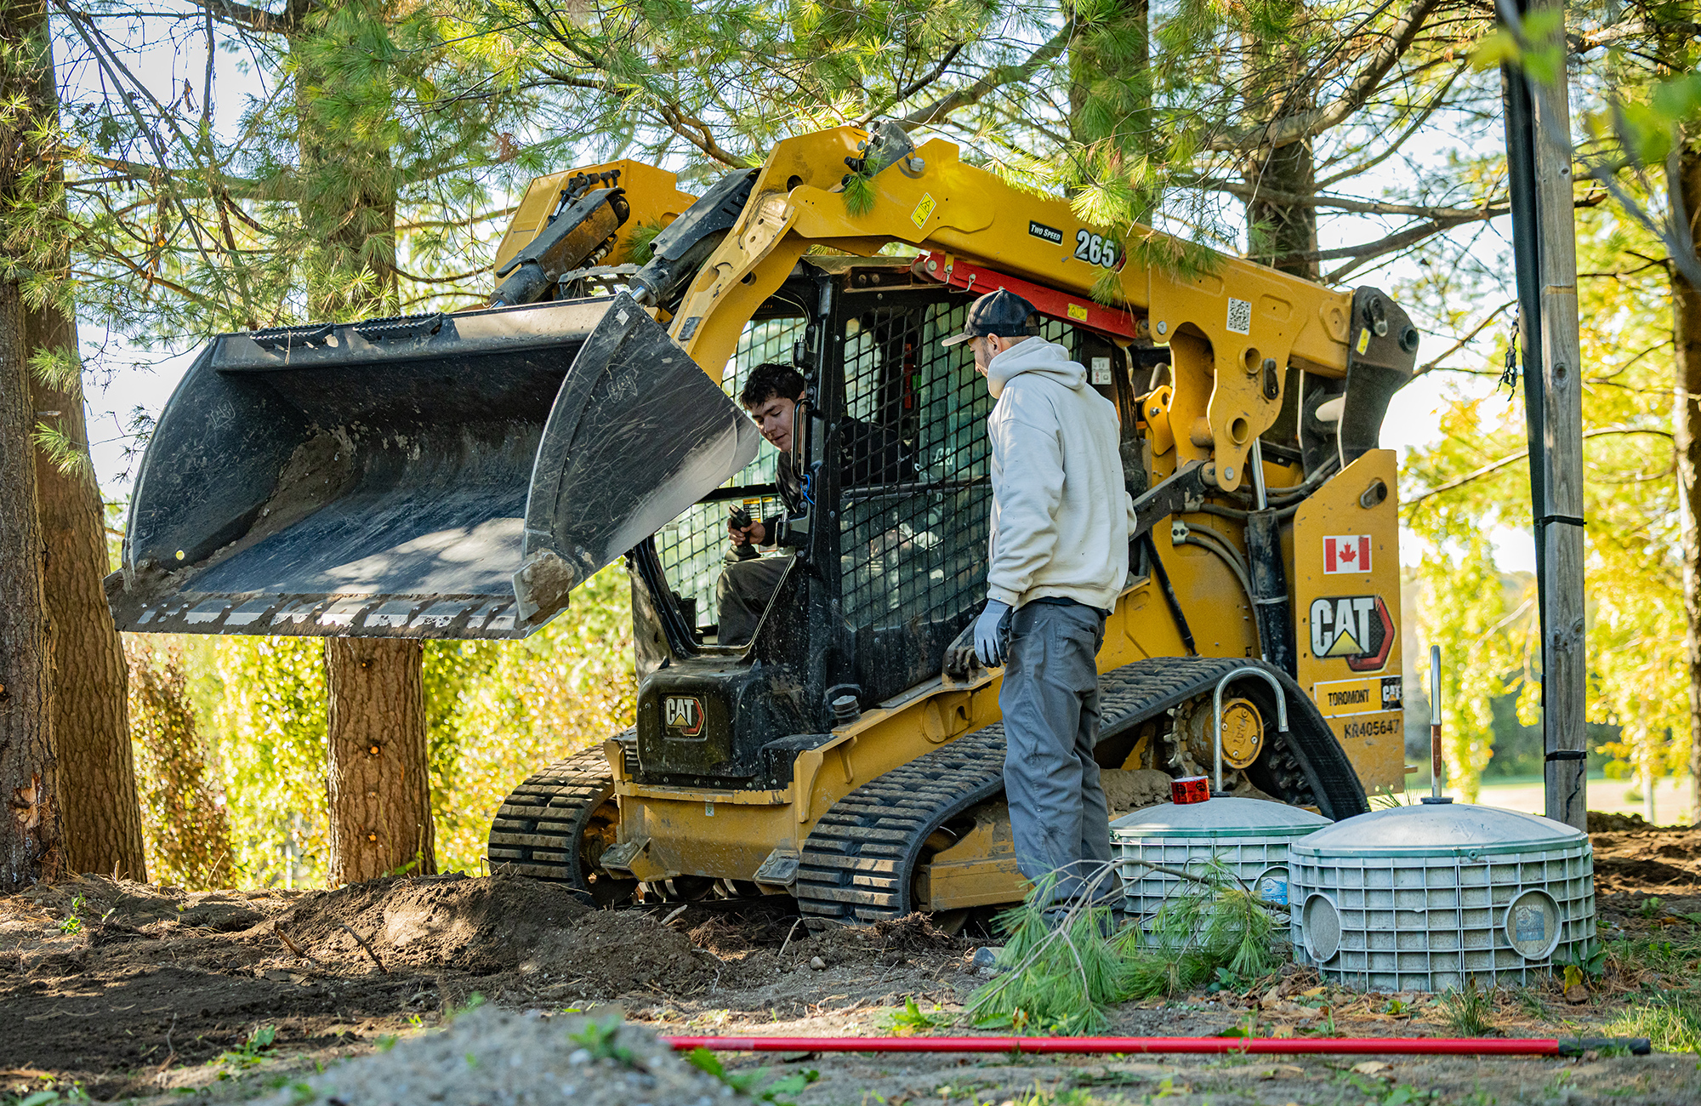
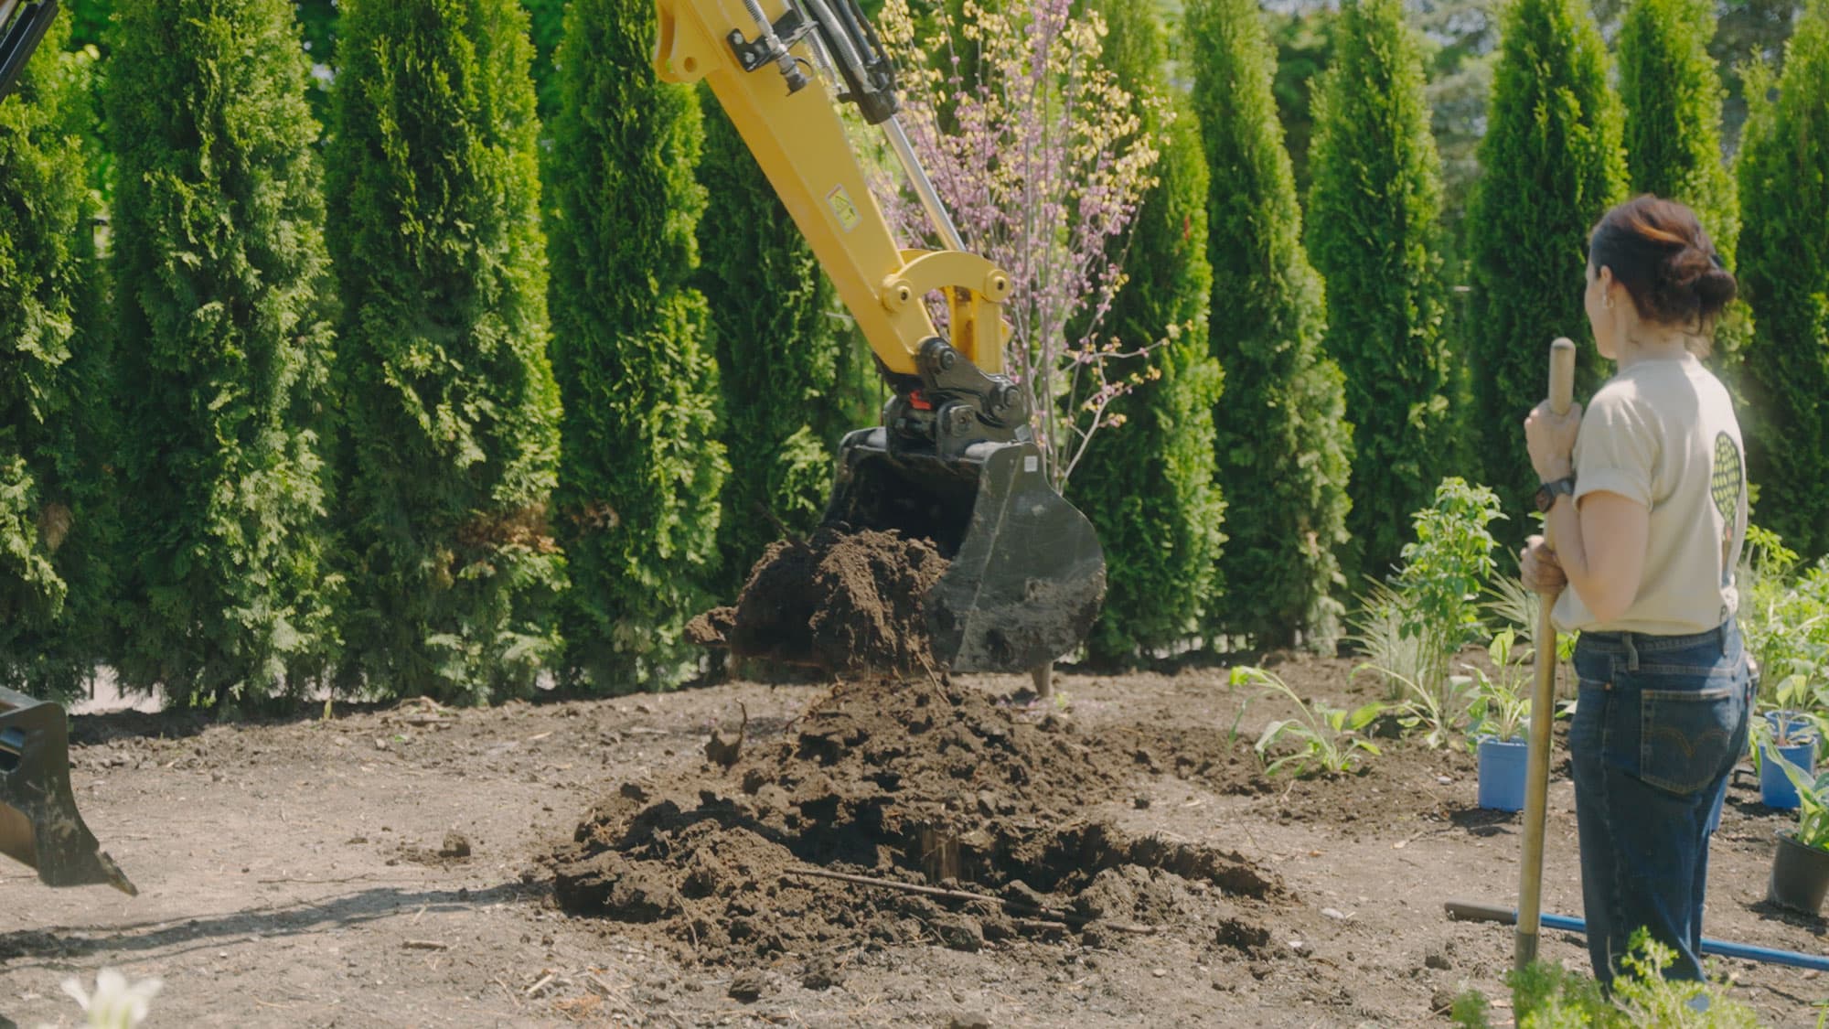
- Excavation to proper depth for the soil conditions on your specific property.
- Compacted granular base, installed in lifts, tested as it goes.
- Geotextile separation where the subgrade demands it.
Frost moves everything in Ontario. The question is whether your patio moves with it or against it.
- Natural stone, precast pavers, and full-depth masonry — chosen for the application, not the catalogue.
- Colour and texture coordinated across every hard surface on the property.
- Edge restraint and jointing detailed so the perimeter holds.
We are not loyal to a product line. We are loyal to what performs on your grade, in your soil, under your traffic.
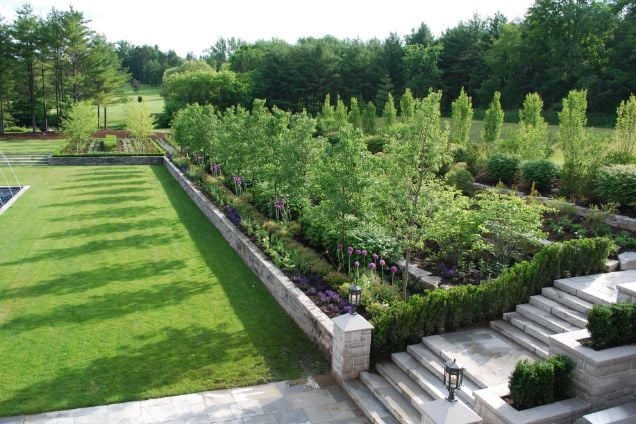
- Cuts made to the line, not near it.
- Transitions between materials resolved, not fudged.
- Steps, landings, and elevation changes designed as part of the composition.
A hardscape reads as craft or it reads as installation. The difference lives in the last five percent.
Precision, Materials, and Long-Term Performance
-
Patios and terraces — natural flagstone, large-format porcelain, and precast systems set on engineered base
-
Driveways — interlocking and permeable systems built for vehicle loads and Ontario freeze-thaw
-
Walkways, steps, and landings — designed for circulation first, appearance second, so the space actually works
-
Retaining walls — segmental block, armour stone, and engineered structural walls with proper drainage behind them
-
Masonry and stonework — full-depth stone, veneer, pillars, seat walls, and feature elements
-
Grade-integrated construction — hardscape designed alongside drainage and site grading, not retrofitted around it
Every wall over a certain height needs engineering, not confidence. [CONFIRM: standard threshold you build to — many Durham municipalities require an engineered design above 1 metre / 3 feet.] We handle the drawings, the permits, and the approvals as part of the project, so the responsibility does not land on you.
A Clear Path to Completion
-
Share your vision. We walk the property, listen to how you want to use it, and establish honest budget expectations before anyone draws anything.
-
We design and manage the details. A professionally crafted design comes first — always. Material selection, engineering, permits, and scheduling are handled as a single coordinated package.
-
Enjoy a finished space that feels complete. Documented installation with daily photos and as-built drawings. A final walkthrough. And an unlimited, no-questions-asked warranty on all hardscapes.
Through disciplined planning and consistent communication, your project moves forward with clarity and confidence.
Hardscape Construction Across Durham Region
We build across Whitby, Ajax, Oshawa, Pickering, Bowmanville, Clarington, Scugog, Brock, and Uxbridge — properties with real elevation change, mature trees, clay soil, and the specific set of problems that come with building here rather than somewhere milder.
Local conditions shape the work. Heavy clay through much of Durham holds water against a wall unless the drainage behind it is built correctly. Freeze-thaw cycling on the Lake Ontario shoreline is more aggressive than it is inland. Sites north toward Uxbridge and Scugog bring slope, rock, and access constraints that change how a project gets staged. We build for those conditions because we have built in them for years.
How long does a hardscape project take? +
Most residential hardscape builds run [CONFIRM: typical range — e.g. three to eight weeks] on site, depending on scope, access, and how much site preparation the grade demands. Design and permitting happen before that, which is why we recommend starting the conversation in winter or early spring for a build that same season.
What does hardscape construction cost in Durham Region? +
Do I need a permit for a retaining wall? +
What is the difference between interlock and natural stone? +
Do you repair existing hardscape, or only build new? +
Our work is design-build. [CONFIRM: whether you take on repair or restoration work, or new construction only.]
Why do patios sink or heave? +
Hardscape Projects We're Proud Of
Explore recent builds and see how structure and stone can reshape a property.
Create Your Escape Plan
If you’re considering a significant outdoor transformation and want a partner who makes the process feel clear and effortless, let’s talk.